
Address
1681 S 1110 East, Heber City, UT
Price
$ 924,995
Property Attributes
- MLS#12602488
- TypeSingle Family
- Listing Status Active
- CountyWASATCH
- CityHeber City
- Area36 - Heber
- NeighborhoodBrookside
- Zip84032
- StyleOne Story,Ranch,Contemporary
- Year Built2022
- Taxes$ 4203
- Price$ 924,995
- Bedrooms5
- Full Bathrooms3
- Half Bathrooms0
- Sqr Footage3278
- Lot Size0.2 Acres
Data Source:
Park City MLS (PCMLS)
Property Description
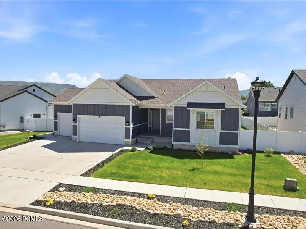
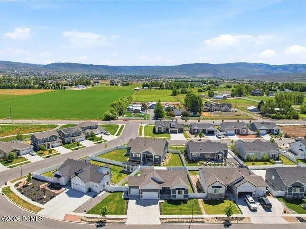
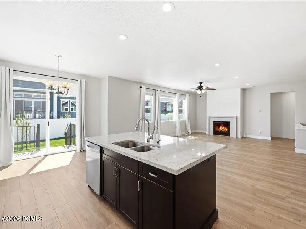
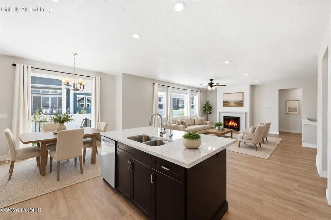
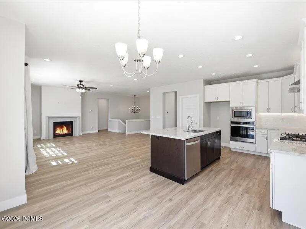
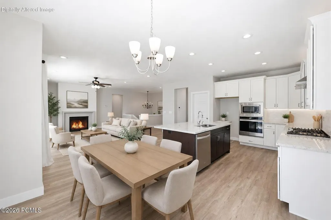
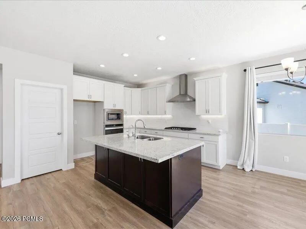
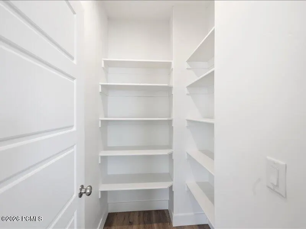
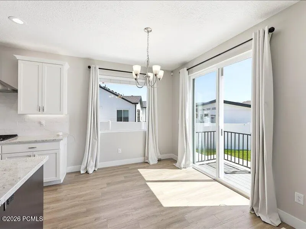
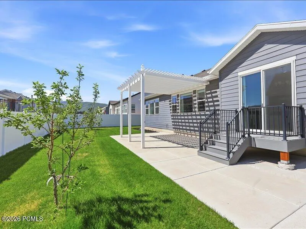
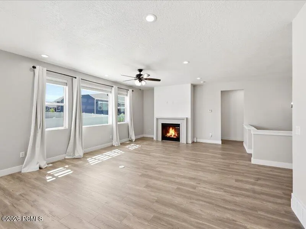
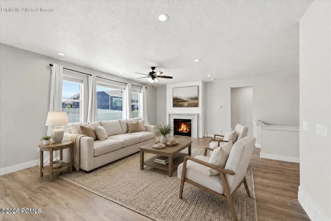
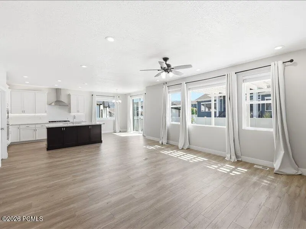
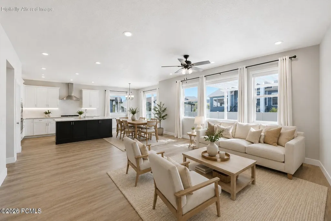
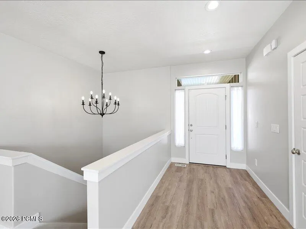
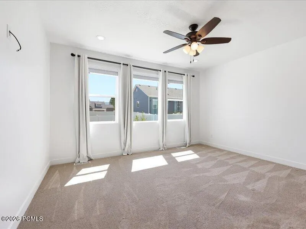
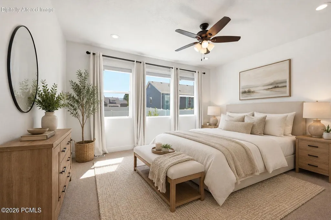
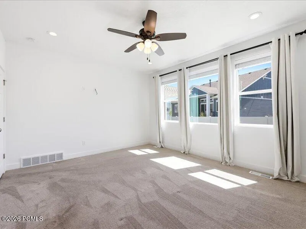
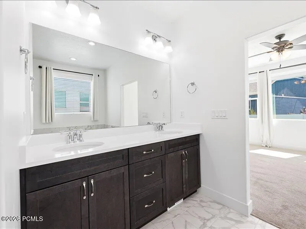
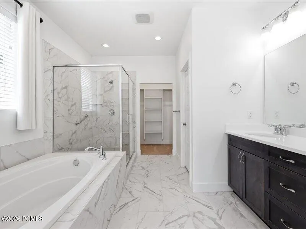
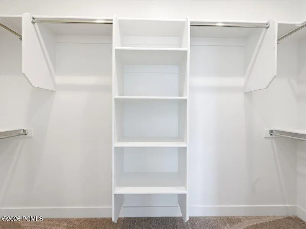
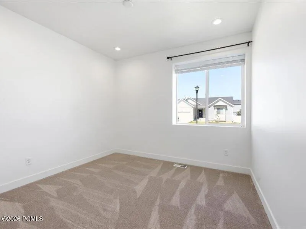
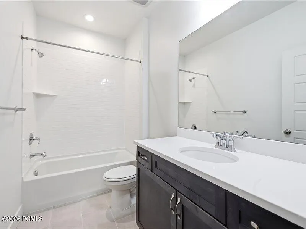
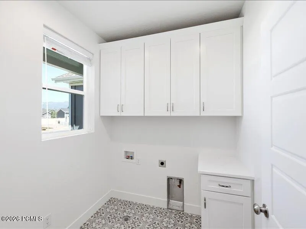
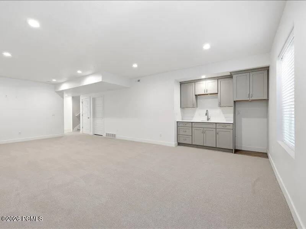
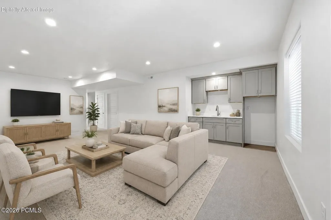
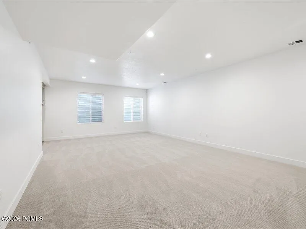
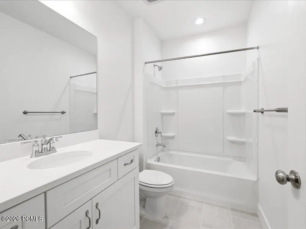
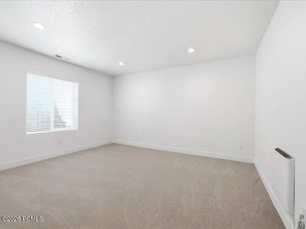
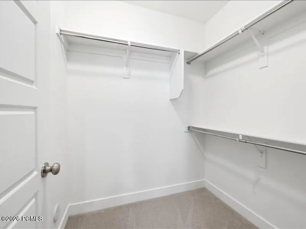
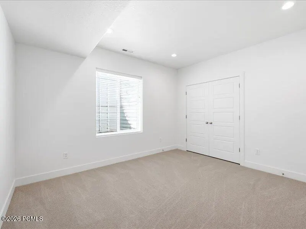
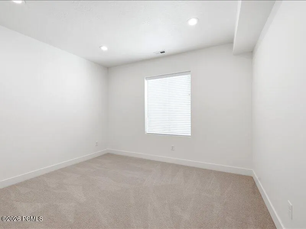
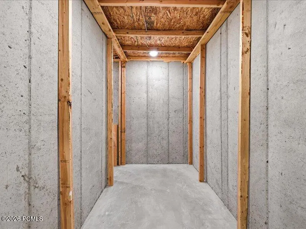
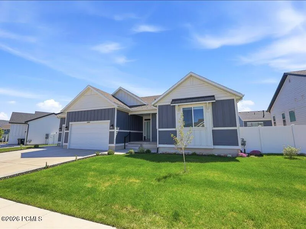
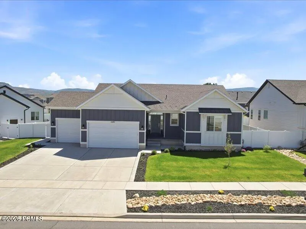
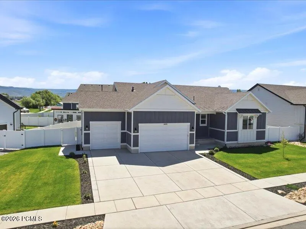
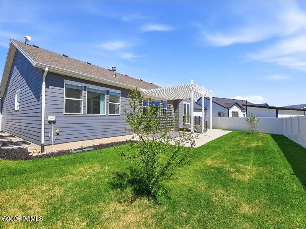
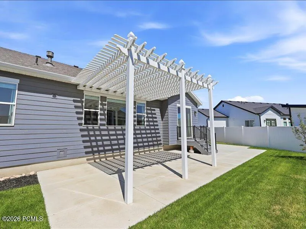
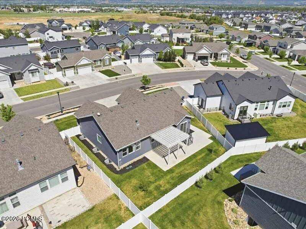
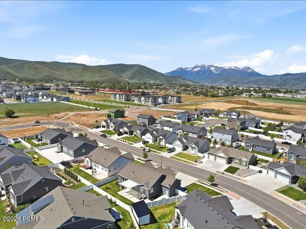
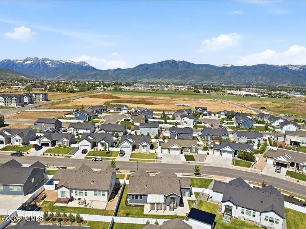
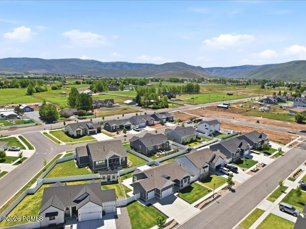
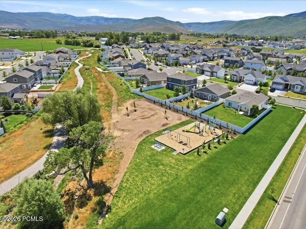
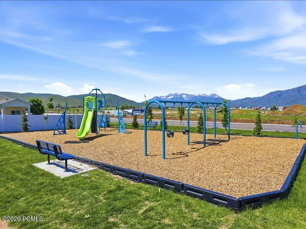
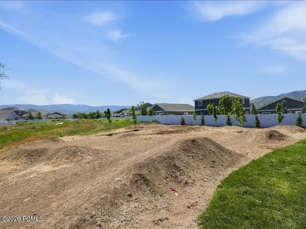
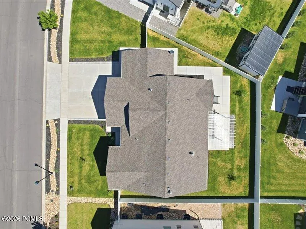
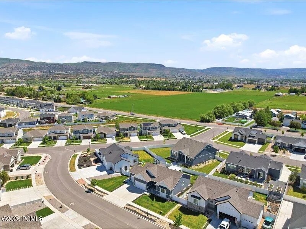
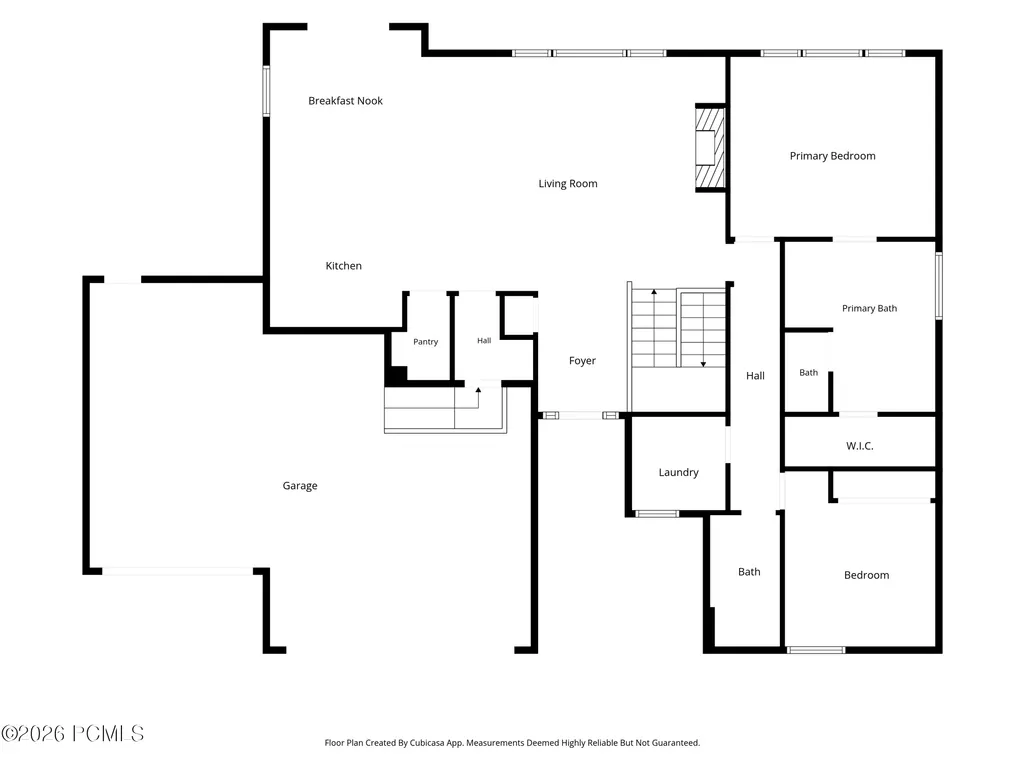
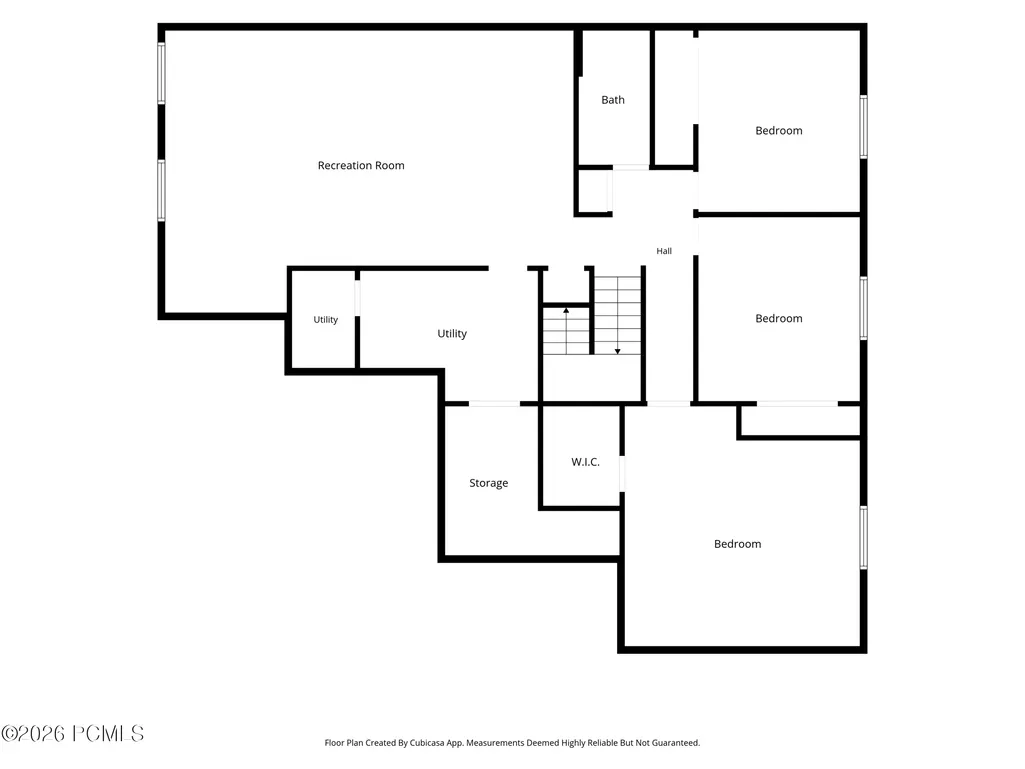
Welcome to Brookside in Heber City. Built in 2022 and set on a quiet cul-de-sac with mountain views, this nearly new 5-bedroom, 3-bath home offers 3,278 finished square feet, a 3-car garage, and the comfort of modern construction without the wait.The main level is bright and inviting with 9-foot ceilings, an open ranch-style layout, upgraded flooring, and a gas fireplace that anchors the living space. The kitchen is both beautiful and practical, featuring granite countertops, upgraded cabinetry, tile backsplash, cabinet lighting, a large island with extra storage, pantry, gas range, and reverse osmosis drinking water at the sink.The main-level primary suite offers a peaceful retreat with a spacious bedroom, walk-in closet, double vanity, soaking tub, separate shower, and upgraded bath finishes. An additional bedroom, a full bath, and laundry are also located on the main level.The finished lower level adds room to spread out with three additional bedrooms, a full bath, new carpet, wet bar, generous storage, and a living area prewired for surround sound. It is an ideal space for guests, movie nights, work, hobbies, or play.Thoughtful upgrades include approximately $153,000 in builder options, including the finished basement, 3-car garage, cold storage, upgraded cabinetry and countertops, gas fireplace, garage insulation, water softener, and reverse osmosis system.Outside, the fully landscaped yard is easy to enjoy with front and rear sprinklers, apple and peach trees, a porch, oversized patio, pergola, Stonehenge fencing, and wiring for lighting under the eaves. With nearby trail access, playground, and a convenient Heber Valley location, this Brookside home offers the space, comfort, and everyday livability buyers are looking for.
| Price History | |
|---|---|
| 6/8/2026 | Listed $947,000 |
| 6/17/2026 | 1$944,870 |
| 7/27/2026 | 2$934,870 |
| 8/28/2026 | 2$924,995 |
General Features
| Construction | Frame - Timber |
|---|---|
| Heating | ENERGY STAR Qualified Furnace,Fireplace(s),Natural Gas,Forced Air |
| Cooling | Central Air,ENERGY STAR Qualified Equipment |
| Utilities | Cable Available,Natural Gas Connected,High Speed Internet Available,Electricity Connected |
| Roof | Shingle,Asphalt |
| Appliances | Disposal,Gas Range,Oven,Dishwasher,Microwave |
| Water | Public |
| Fireplaces | Gas |
| School District | Wasatch |
| Subdivision | Brookside (Heber) |
| HOA Dues Frequency | Annually |
| Style | One Story,Ranch,Contemporary |
| County | Wasatch |
| Construction Status | Complete |
| Assessments | Change of Ownership Fee - Buyer Pays |
| Type | Single Family Residence |
| Property Type | A |
| Area | 36 - Heber |
| HOA Dues | Yes |
| Access | Year Round |
| Primary Residence | Yes |
| Disability Features | Accessible Approach with Ramp,Customized Wheelchair Accessible |
| Geographic Area | Heber and Midway |
| Tax Year | 2025 |
| Property Description | Fully Landscaped,Cul-De-Sac,Few Trees,Level |
| Status | Active |
| Sub-Type | Detached |
| City | Heber City |
| Major Area | Heber Valley |
| HOA Dues $ | 300.00 |
| List Price/SqFt | 282.18 |
| Geo Lat | 40.487003 |
| Legal Description | Lot 146 Brookside Subdivision Phase 6. Area: 0.197 Acres |
| Year Built | 2022 |
| Geo Lon | -111.396692 |
| Acres | 0.20 |
| USDA | Cash,Conventional,Government Loan |
| Construction New | No |
| Street Name | 1110 |
| Accessory Dwelling Unit Y/N | No |
| Mother-in-Law Apartment | No |
| Potential Apartment | No |
| Picture Timestamp | 2026-06-22T17:30:33.474 |
Interior Features
| Interior Features | Main Level Master Bedroom,Double Vanity,Kitchen Island,Open Floorplan,Granite Counters,Walk-In Closet(s),Wet Bar,Storage,Pantry,Gas Dryer Hookup,Ceiling Fan(s),Ceiling(s) - 9 Ft Plus,Electric Dryer H |
|---|---|
| Equipment | Security System - Installed,Water Heater - Gas,Thermostat - Programmable,Media System - Prewired,Garage Door Opener,Appliances,Water Softener - Owned,Smoke Alarm |
| Dining Area | Breakfast Bar,Semi-Formal Dining |
| Flooring | Tile,Carpet,Vinyl |
| Total Fireplaces | 1 |
| Total Full Baths | 3 |
| Common Area Amenities | Pets Allowed |
| Total Bathrooms | 3.00 |
| Room Totals: Dining Room | 1 |
| Room Totals: Family Room | 1 |
| Room Totals: Fireplace | 1 |
| Room Totals: Great Room | 1 |
| Room Totals: Kitchen | 1 |
| Room Totals: Laundry | 1 |
Exterior Features
| Exterior Features | Lawn Sprinkler - Timer,Sprinklers In Rear,Sprinklers In Front,Porch,Patio |
|---|---|
| Exterior | HardiPlank Type |
| Foundation | Concrete Perimeter |
| Fencing | Partial |
| Garage Type | Attached |
| Sewage | Public Sewer |
| Parking Spaces Covered | 3 |
| Recreation Access | Hike/Bike Trail - Adjoining Project |
| Views | Mountain(s) |
| MLS Identifier | 20190109112430415765000000 |
| Road Frontage Type | Public |
| Street Number | 1681 |
| Road Surface Type | Paved |
| Other Park Type: Parking Spaces | 6 |
| Garage Type: Garage Spaces | 3.00 |
Amenities
- Foreclosure
- Views
- Short Sale
- New Construction
- Adult 55+
- Lease To Own
- No HOA Fees
- Furnished
- Primary On Main
- Air Conditioning
- Seller Finance
- Green
- Fixer Upper
- Horse
- Golf
- Fireplace
- Deck
- Garage
- Basement
- Pool
Property vs Single Family Average in 84032
Price
Taxes
Year Built
Visits
 The multiple listing information is provided by Park City Board of Realtors® from a copyrighted compilation of listings. The compilation of listings and each individual listing are © 2026 Park City Board of Realtors®, All Rights Reserved. Access to the multiple listing information through this website is made available by Keller Williams Park City Real Estate as a member of the Park City Board of Realtors® multiple listing service.
 Wasatch Front Regional MLS - Salt Lake Board of REALTORS® All information deemed reliable but not guaranteed. All properties are subject to prior sale, change or withdrawal. Neither listing broker(s) or information provider(s) shall be responsible for any typographical errors, misinformation, misprints and shall be held totally harmless. Listing(s) information is provided for consumer's personal, non-commercial use and may not be used for any purpose other than to identify prospective properties
 Washington County Board of REALTORS® All information deemed reliable but not guaranteed. All properties are subject to prior sale, change or withdrawal. Neither listing broker(s) or information provider(s) shall be responsible for any typographical errors, misinformation, misprints and shall be held totally harmless. Listing(s) information is provided for consumer's personal, non-commercial use and may not be used for any purpose other than to identify prospective properties consumers may be
 Iron County MLS® (ICBOR) All information deemed reliable but not guaranteed. All properties are subject to prior sale, change or withdrawal. Neither listing broker(s) or information provider(s) shall be responsible for any typographical errors, misinformation, misprints and shall be held totally harmless. Listing(s) information is provided for consumer's personal, non-commercial use and may not be used for any purpose other than to identify prospective properties consumers may be interested
